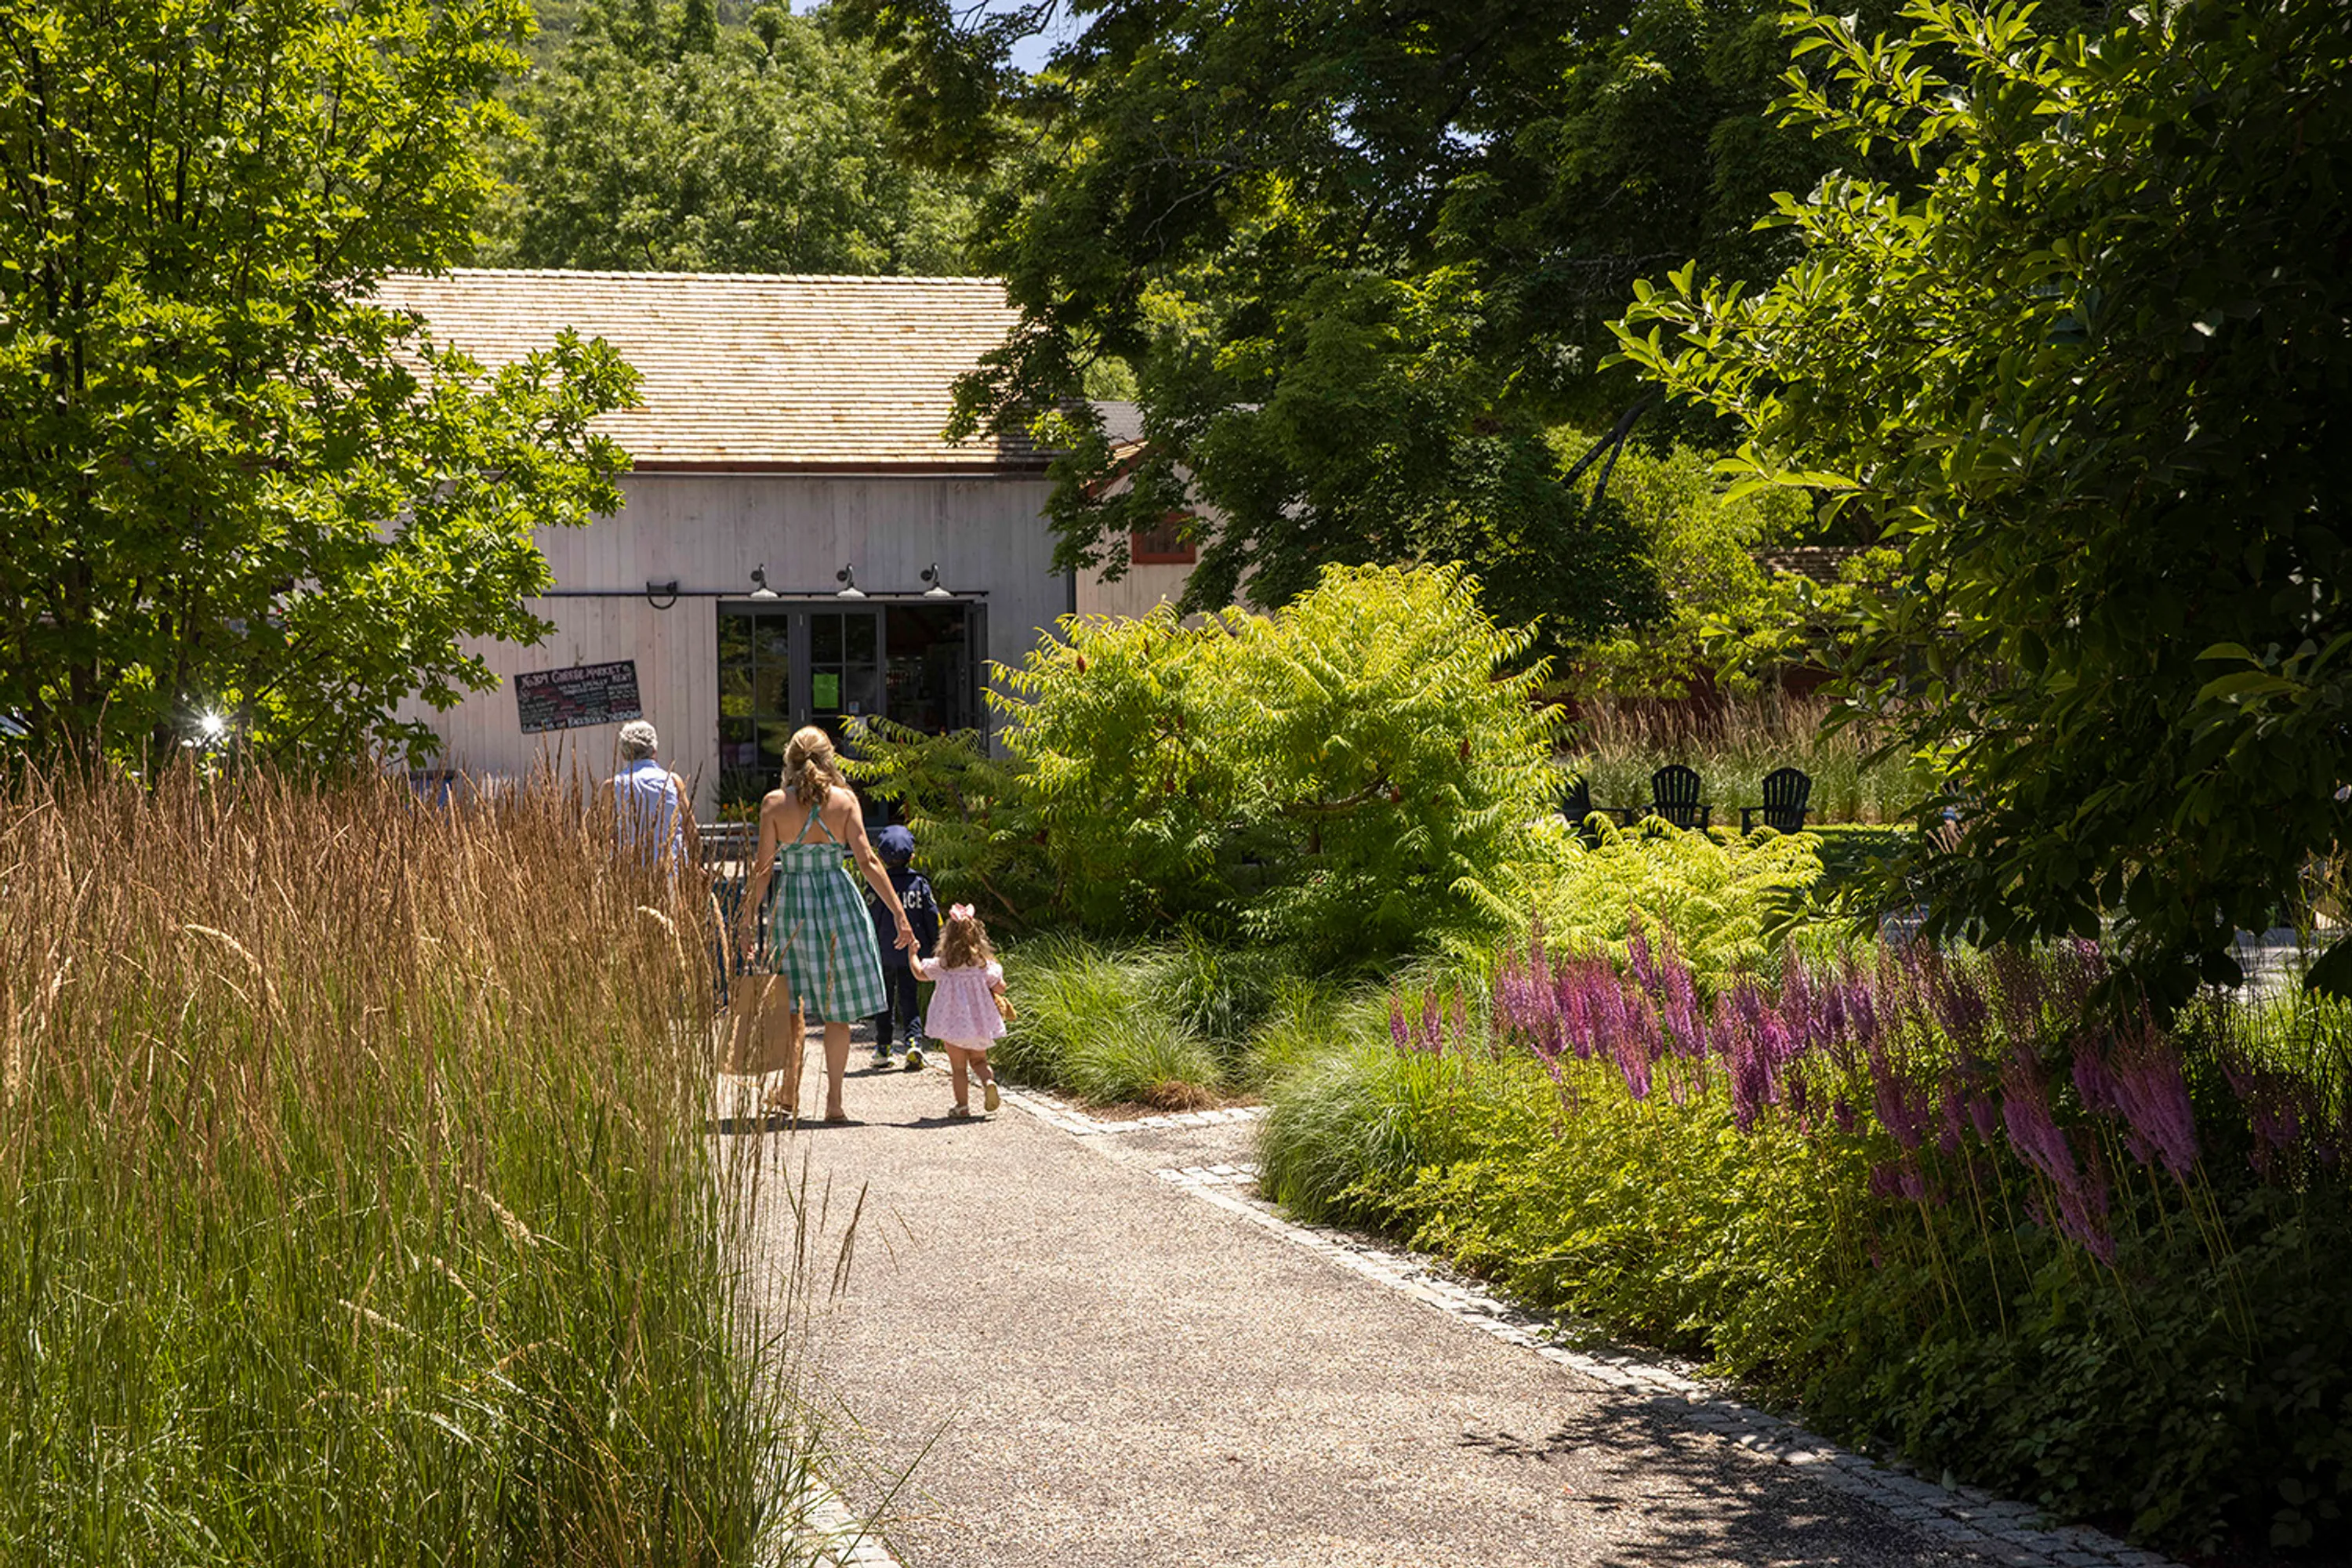
In its August 2026 issue, Traditional Building explores how Hoerr Schaudt’s landscape design for Kent Barns reconnects a collection of restored historic structures to the agrarian character of Kent, Connecticut. The regional destination brings together art, commerce and community through a landscape designed to encourage visitors to wander, gather and stay.
“As in all our projects, we let the greater context influence our design,” says Hoerr Schaudt Partner Nick Fobes. “The historic structures are beautiful, but they had no sense of place. Our role was to create spaces where people would stay and mingle.”
The landscape reinterprets familiar farmstead elements through locally sourced stone, reclaimed timber, orchard-style tree grids and meandering gravel paths. Organized around a 200-year-old maple tree, the site plan brings clarity to circulation while balancing access with a sense of discovery. A tree-lined allée frames a flexible central plaza, while intimate garden rooms, seating pockets and gathering spaces support everything from daily activity to festivals, exhibitions and seasonal events.
Native plantings, durable materials and efficient irrigation contribute to the landscape’s long-term resilience while reinforcing its connection to the region. Together, these elements create a setting that feels rooted in Kent’s history while supporting a vibrant new chapter for the community.
Check out the print feature out now or explore the story on Traditional Building's website.
Kent Barns received a 2026 Palladio Award in the Commercial Public Spaces category and is featured in the August 2026 issue of Traditional Building.