Conceived as a multi-generational retreat deeply connected to its natural surroundings, the project embodies a seamless dialogue between architecture and landscape. Set within a country club community overlooking a golf course, the design transforms a modest one-acre parcel into a landscape that feels expansive, evoking the character of a grand country estate.

1773 004

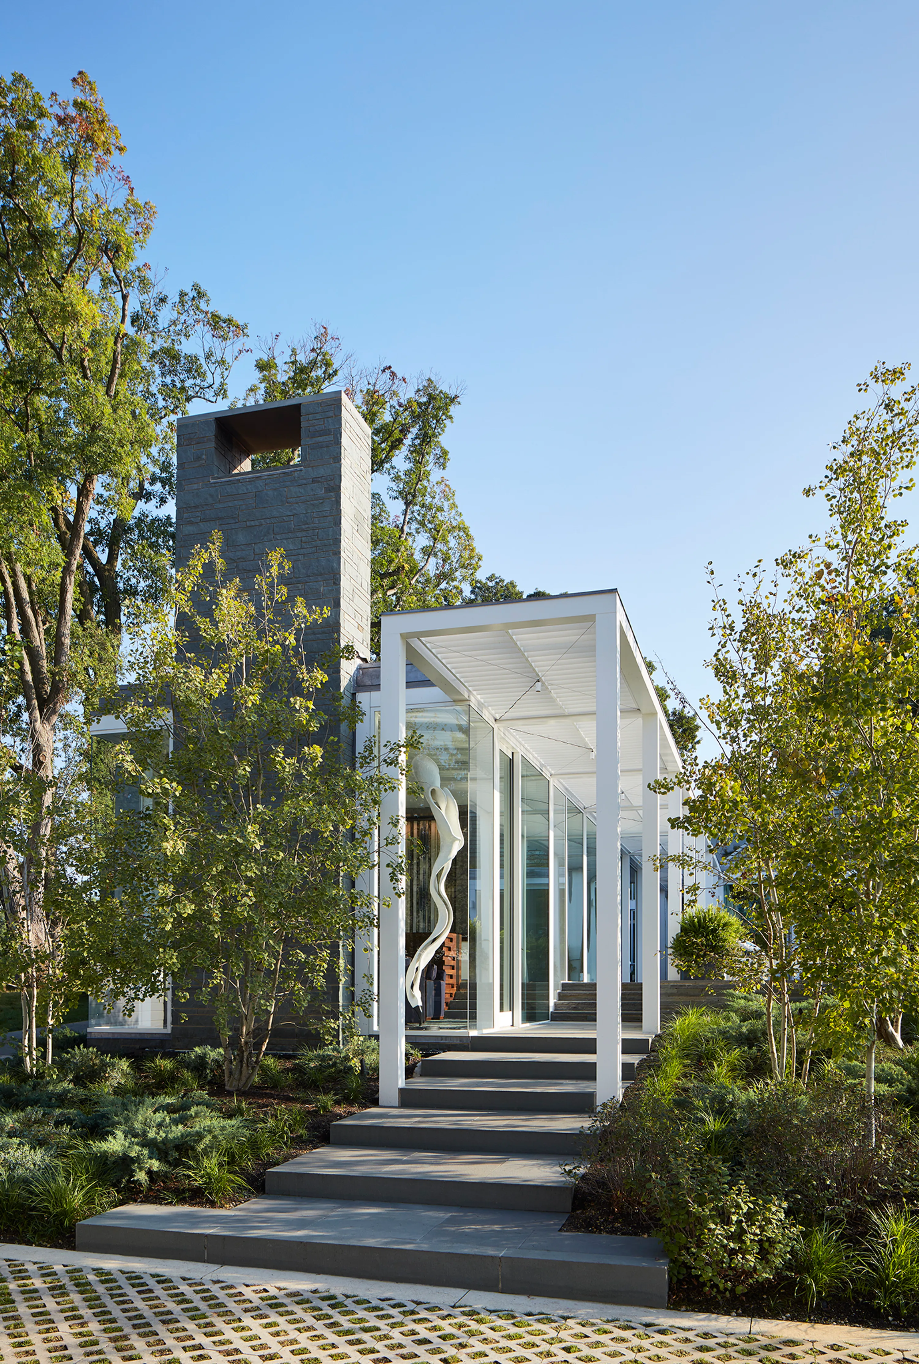
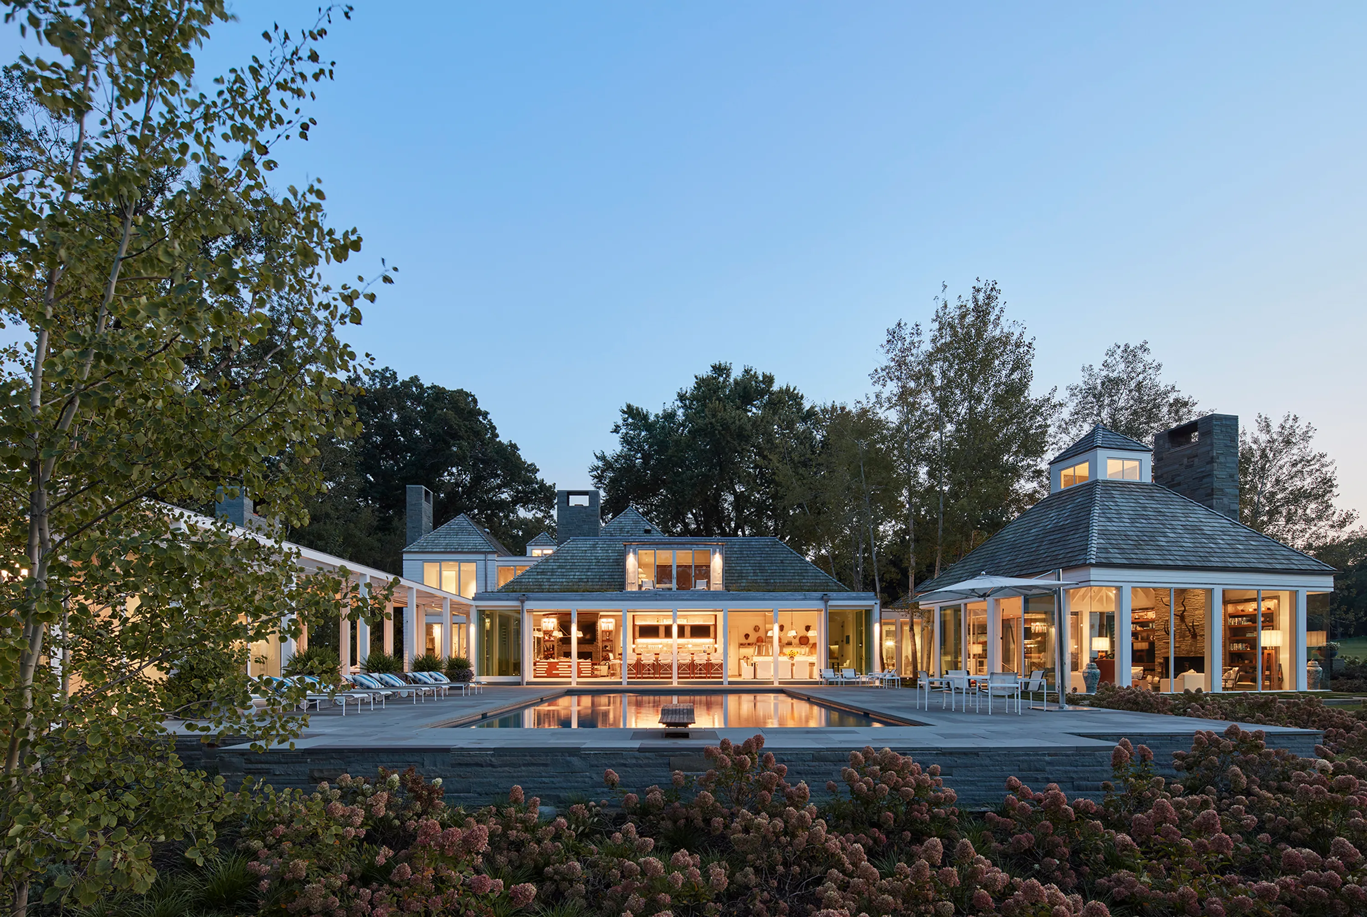
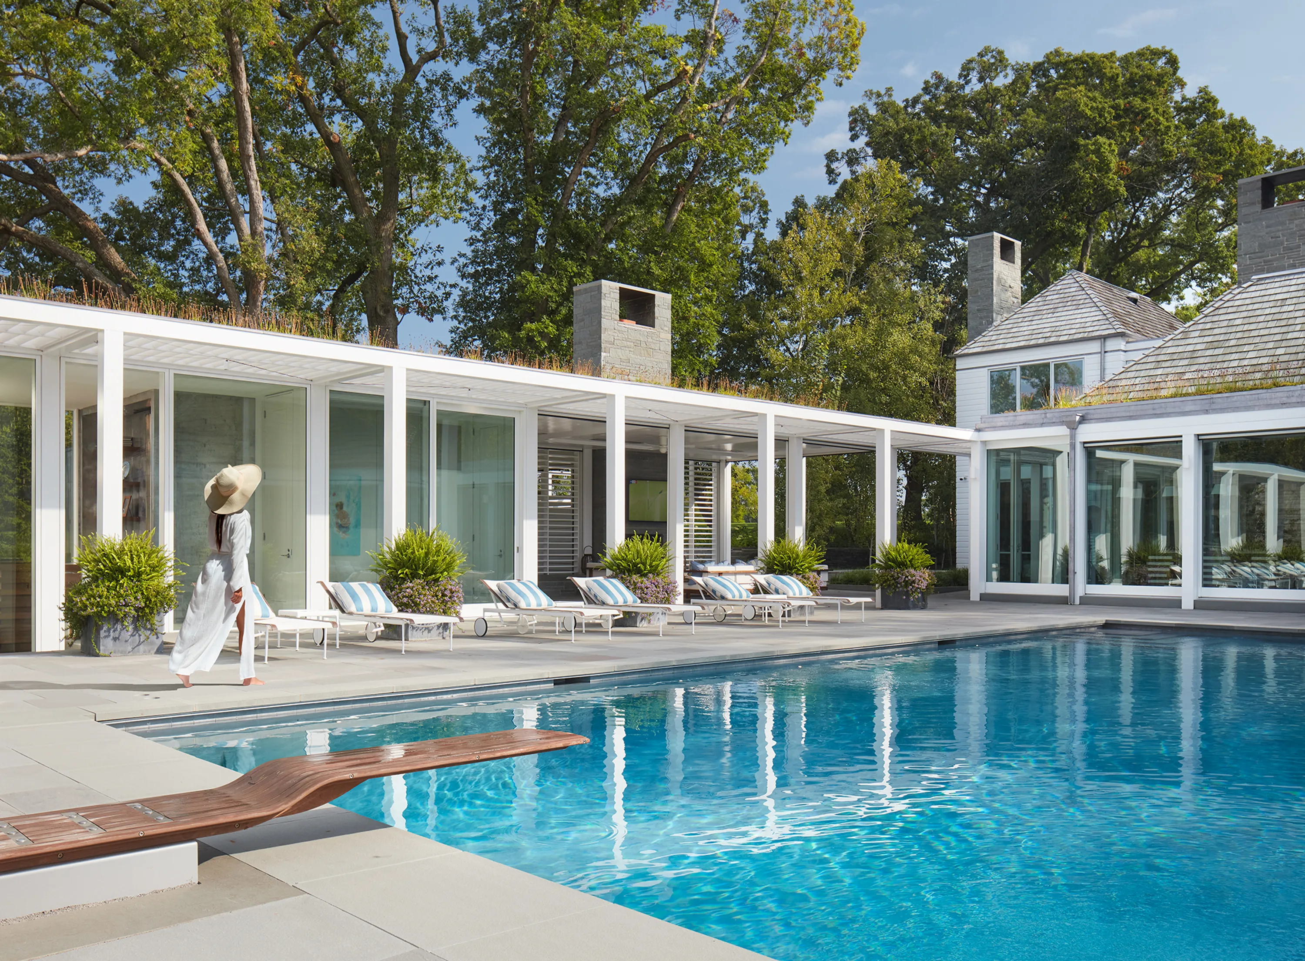
From the project’s inception, the architecture and landscape were conceived as one. Seven interconnected structures, linked by glass corridors, allow each space to maintain a constant visual and physical connection to nature. The home balances social and private spaces, offering open views of the surrounding landscape while supporting both intimate family life and large-scale entertaining.

1772 003

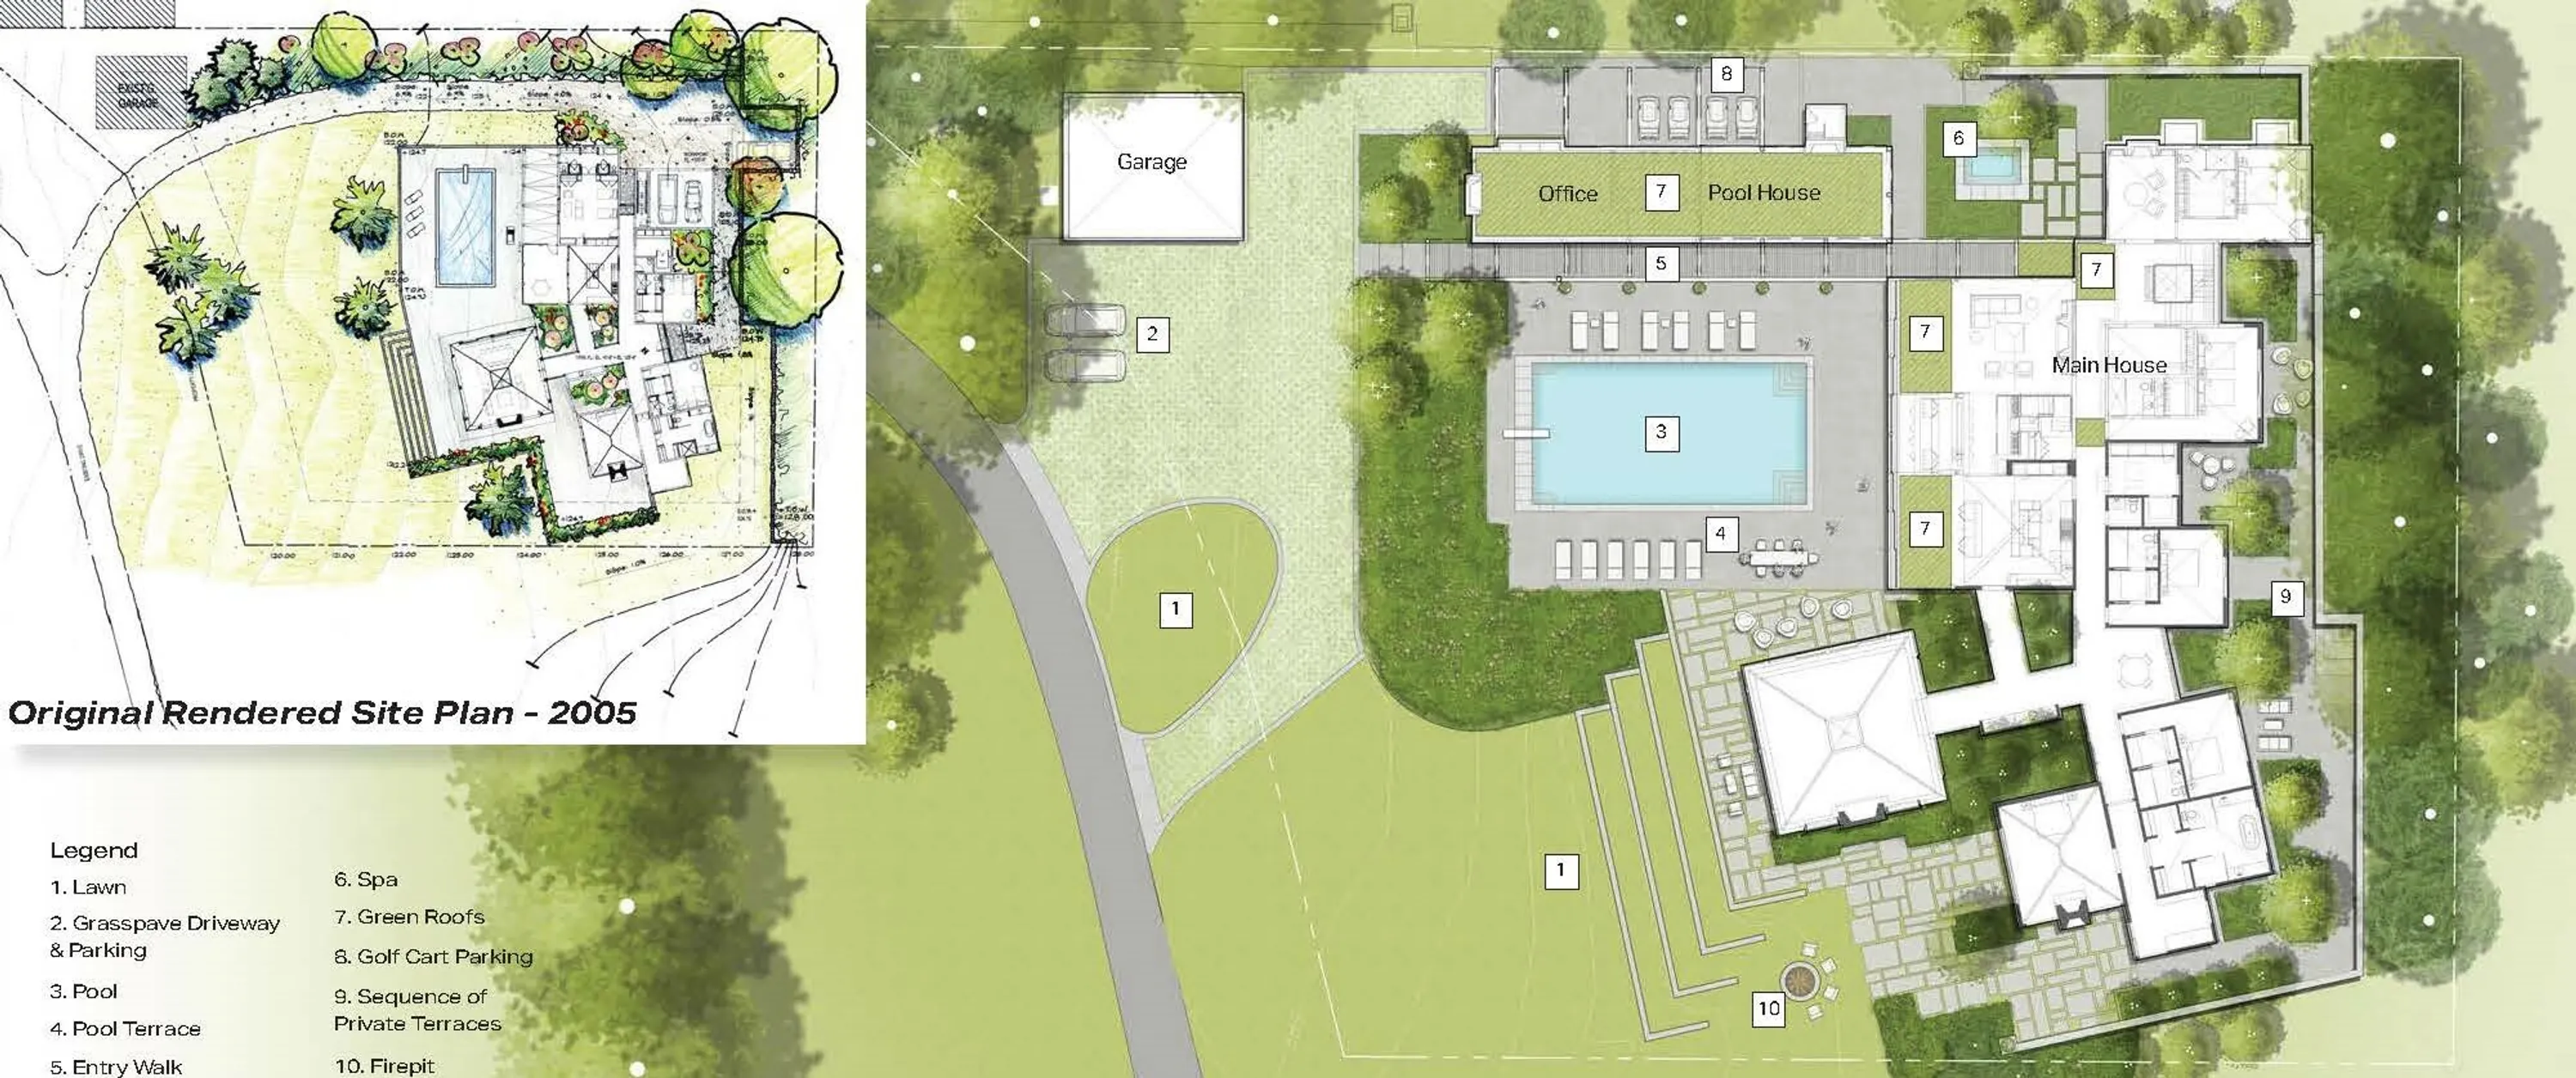
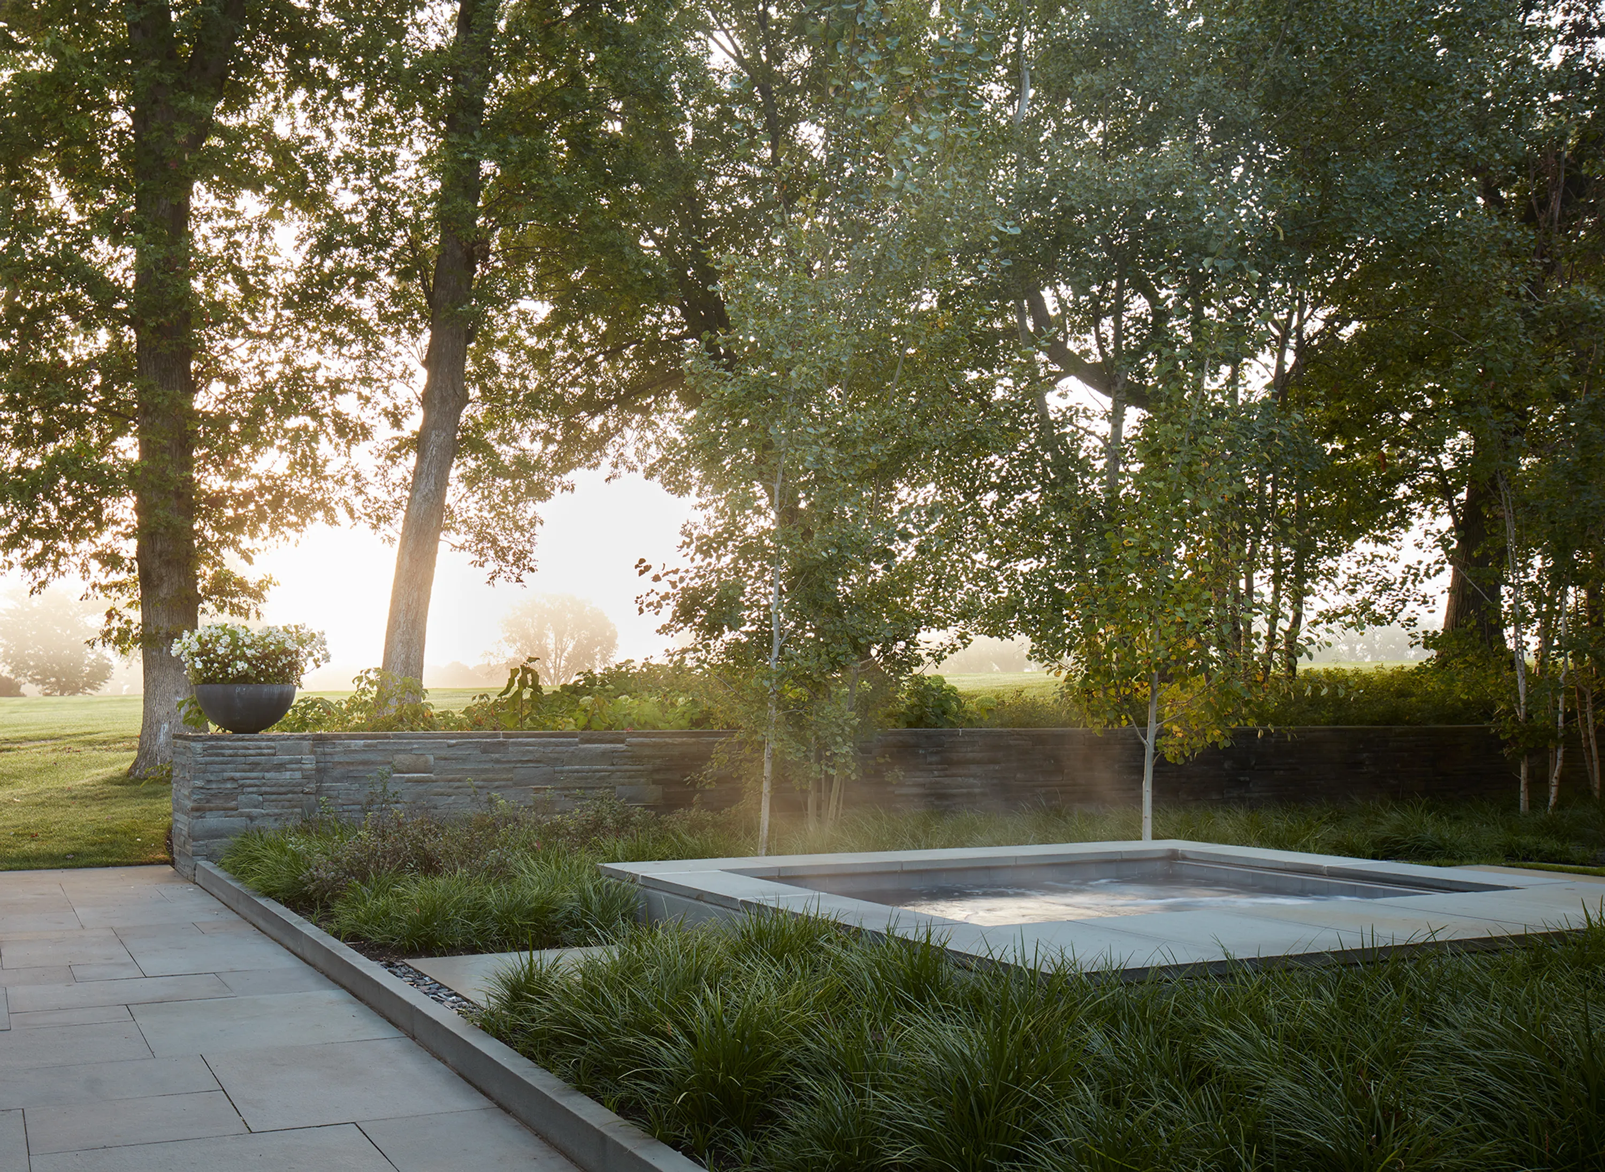
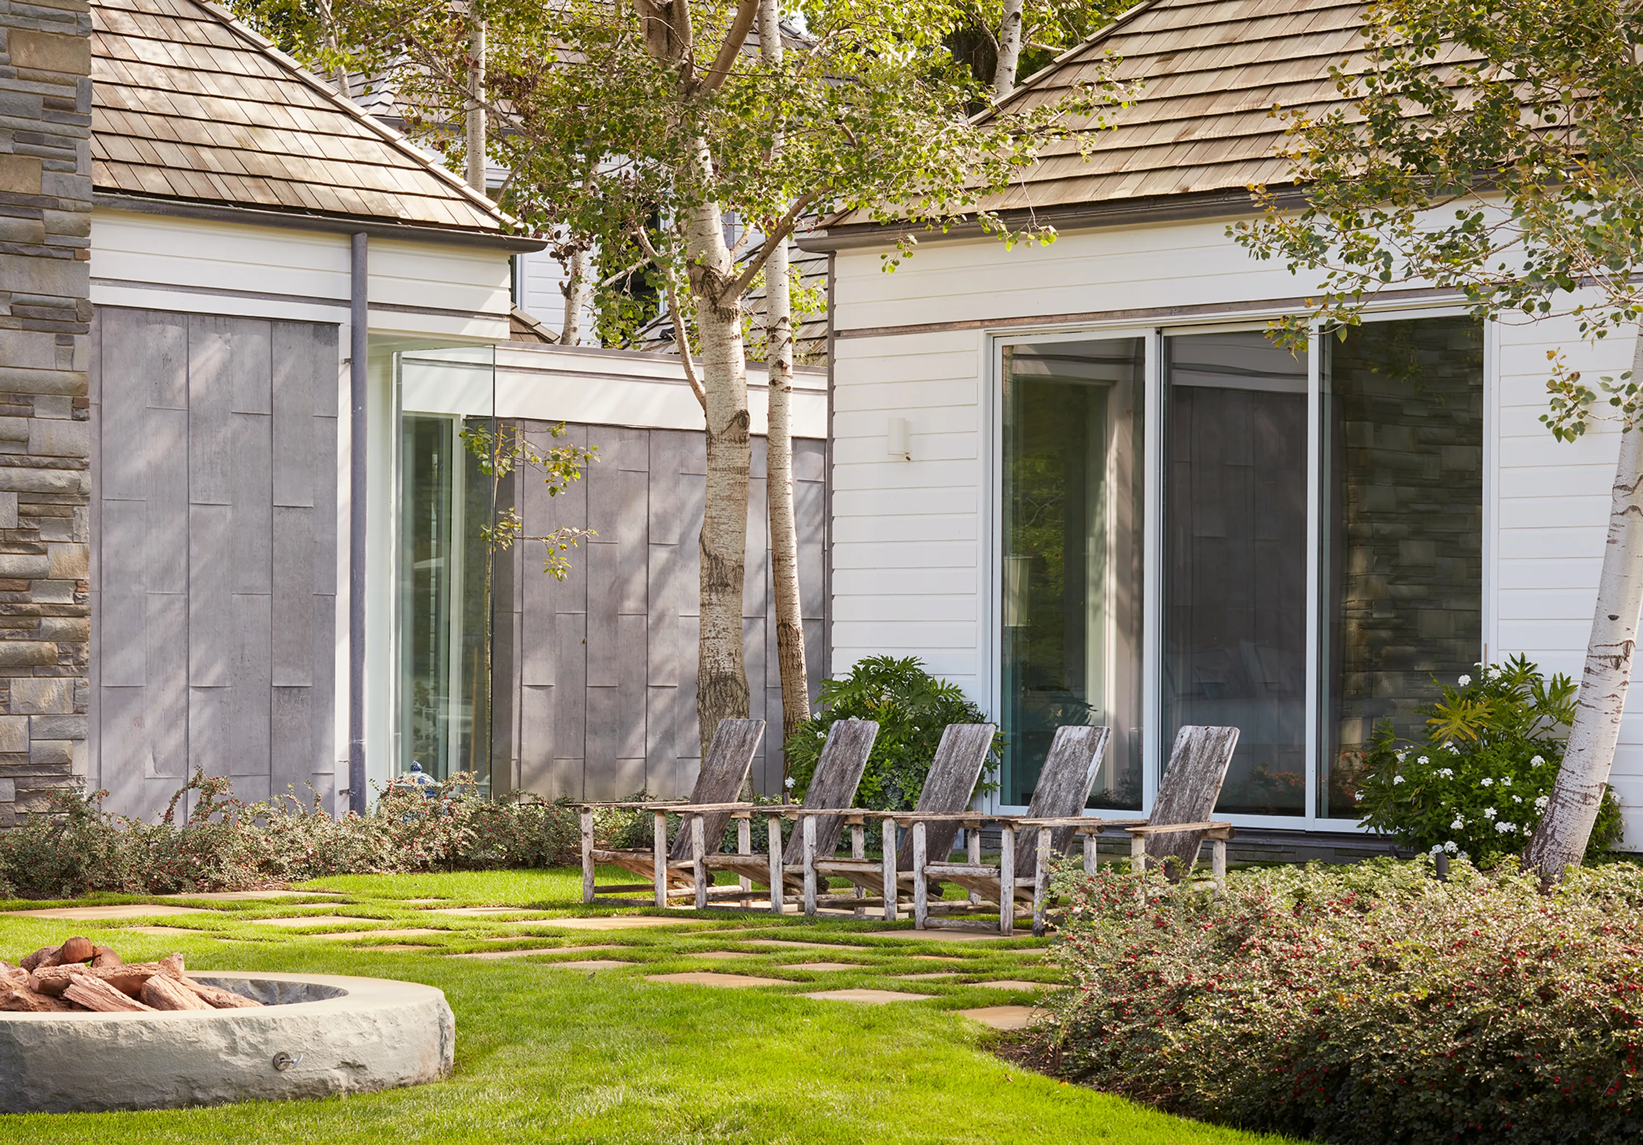
Hoerr Schaudt’s work focused on “stitching together” the old and new—preserving elements of the original 2005 landscape while reimagining the site to support the evolving needs of the family. The team reoriented the home’s entry sequence, flipped the pool, and reorganized outdoor gathering areas to enhance functionality and flow. The design invites nature directly to the threshold of the home—through glass corridors, open terraces, and lush planting that dissolves the boundary between indoors and out.

A major design challenge involved reconfiguring parking and circulation without compromising the serene lake views or the immersive landscape experience. A new drive court and grass-paved parking area were introduced to appear as open lawn when not in use, preserving unobstructed views from key spaces.
Pages from 5 Lake Geneva Retreat presentation pdf

The addition of new structures and expanded footprints also created opportunities for layered planting and green roofs. These elements not only enhance sustainability but ensure that every sightline—from both inside and above—remains verdant and cohesive. Thoughtful material selection and craftsmanship unify weathered elements from the original build with the new additions, creating a seamless, timeless environment that feels wholly integrated.

Immersed in landscape from every room, this project achieves the client’s vision of a family home that celebrates nature, connection, and continuity across generations.

1773 002

2026 ASLA Illinois Merit Award

1772 002